

Projects · Domestic · Shropshire
Barn conversion — wired through the oak frame
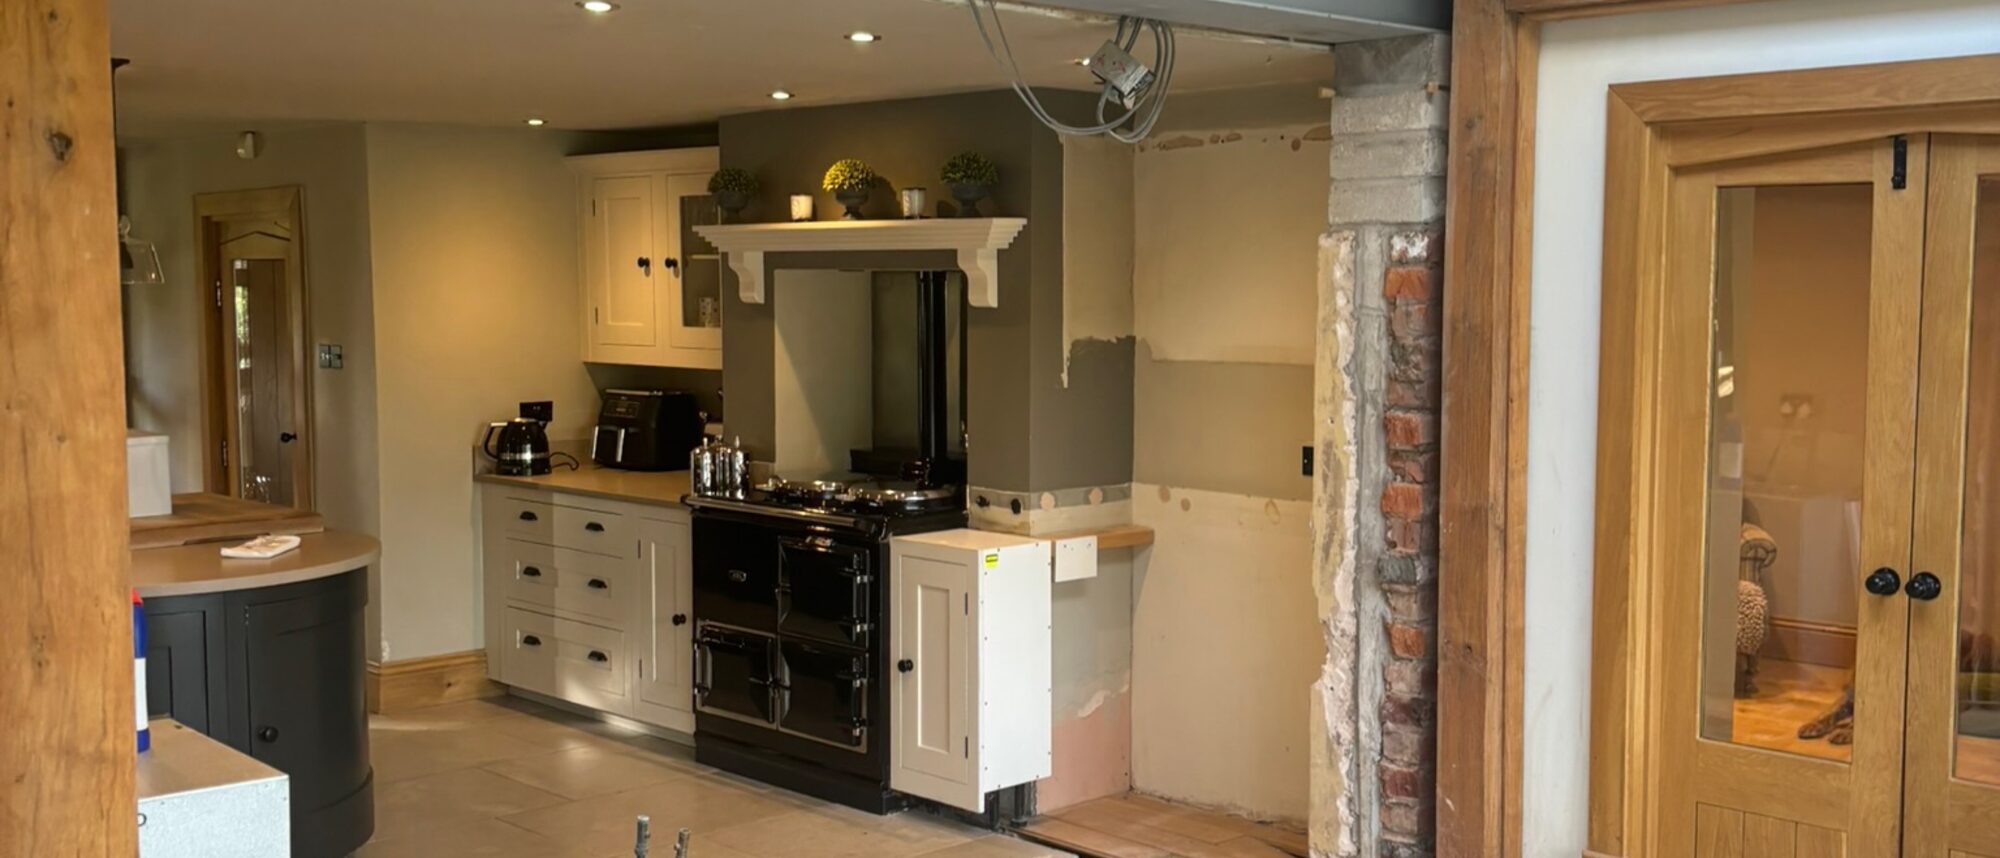
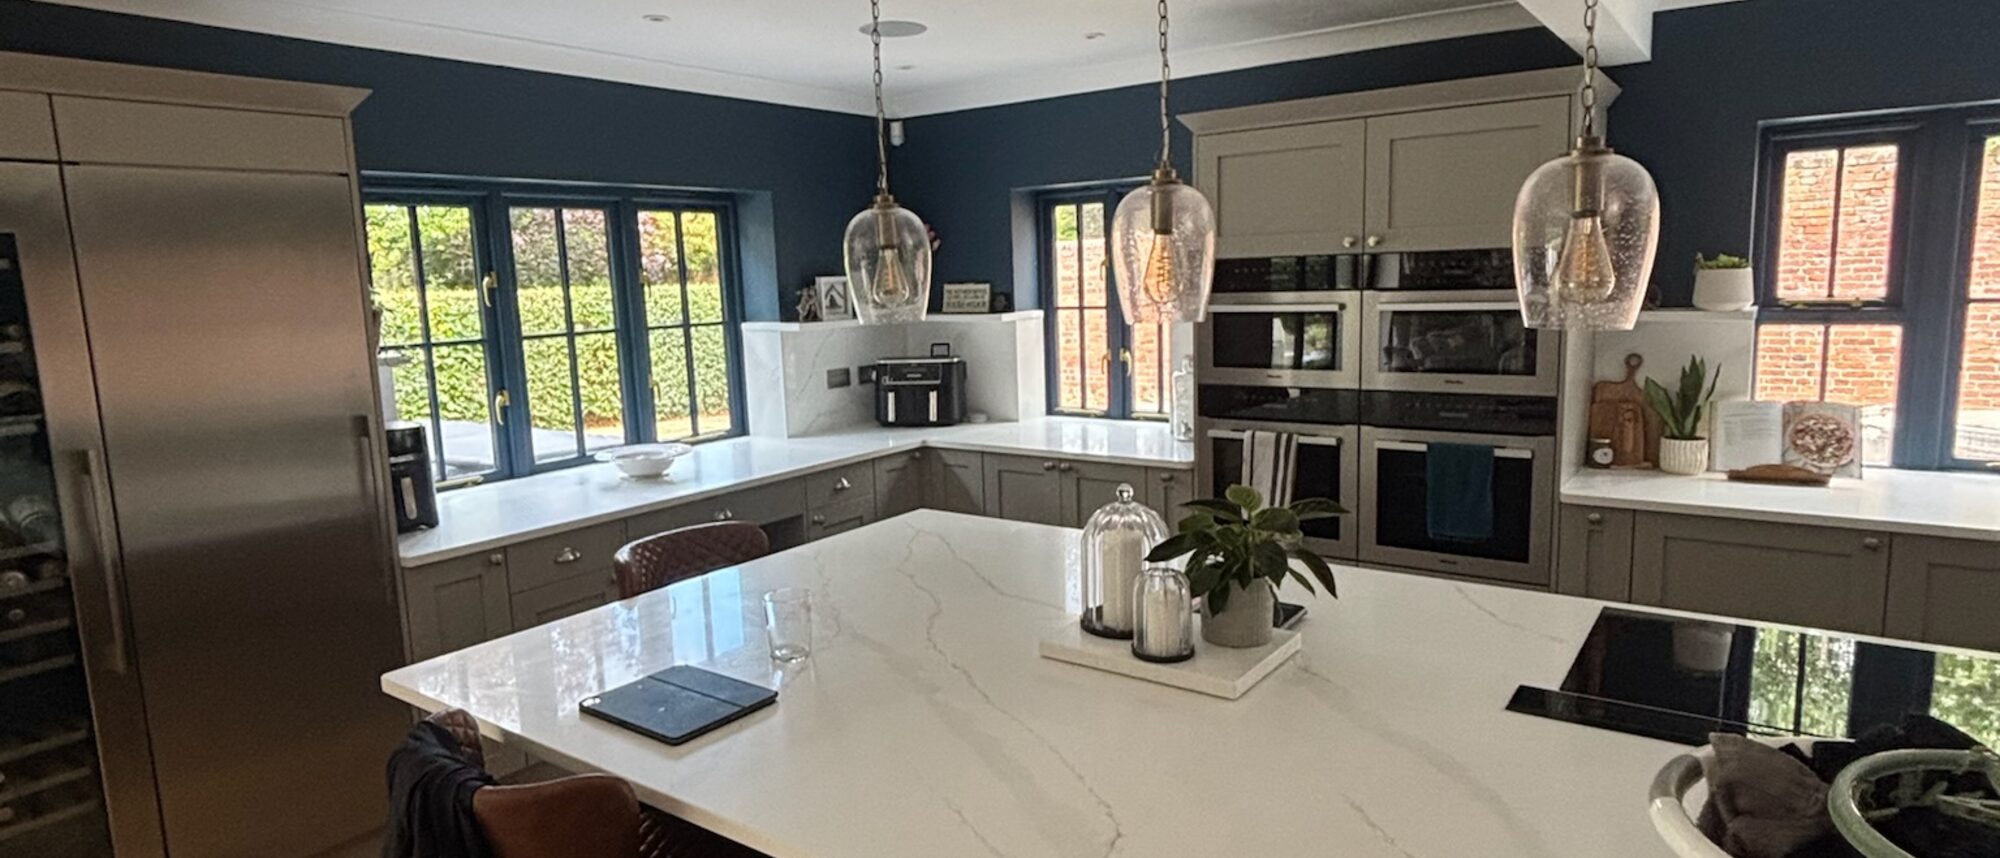
Complete first and second fix through a barn conversion — cable routes planned around exposed oak trusses and stone walls, finished with a modern kitchen set against the original timber.
The job.
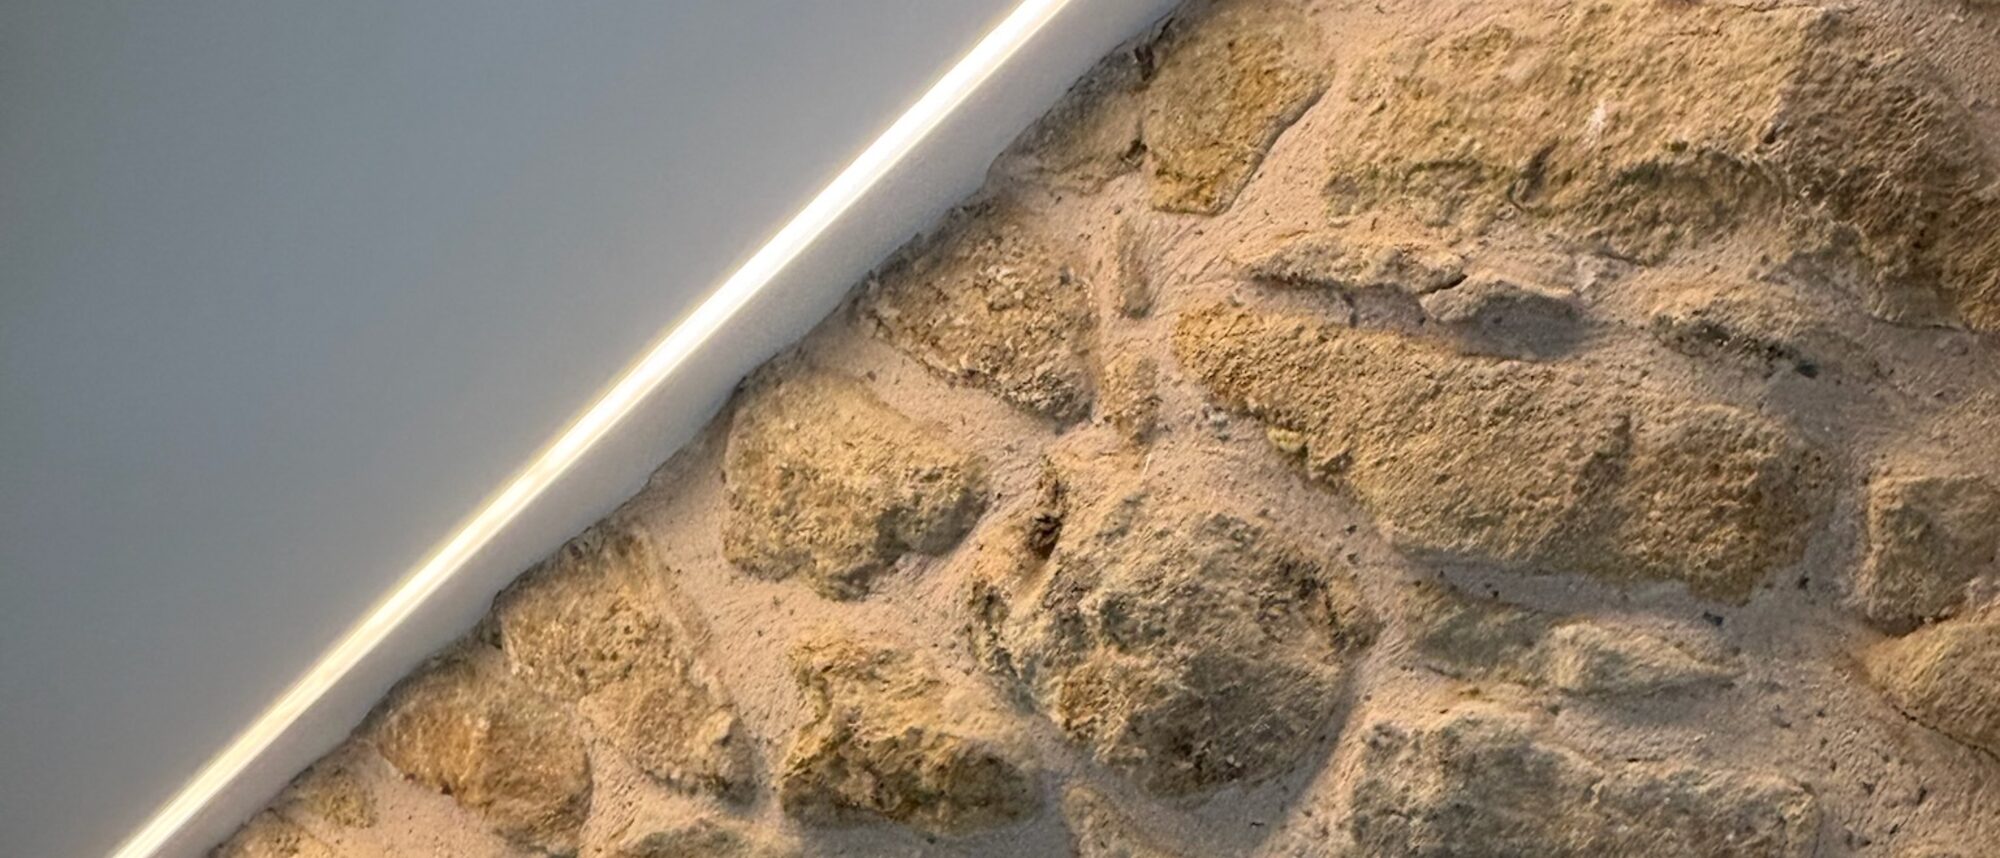
Exposed oak trusses and solid stone walls meant no cavities to conceal cabling. Every route was planned around the frame and agreed with the client and joiner before first fix — nothing fixed to the oak, nothing visible on completion — then installed room by room as the build progressed.
The original timber stays on show; the electrical installation stays out of sight. The finished kitchen sits cleanly within the historic frame with no visible wiring anywhere in the building — tested and certified on completion.
What we did.
- First-fix cable routes designed around the exposed frame
- Kitchen wiring and dedicated appliance circuits
- Lighting throughout, positioned clear of the trusses
- Staircase and landing wiring, coordinated with the joinery stage
- Second fix and certification as each room completed
More domestic work: Domestic services →
Photos.
Planning something similar? Get a quote.
Tell us about the job and we'll come back with a clear scope and a clear price.